Interior Design & Space Planning
Interior Designers in Hyderabad & Telangana
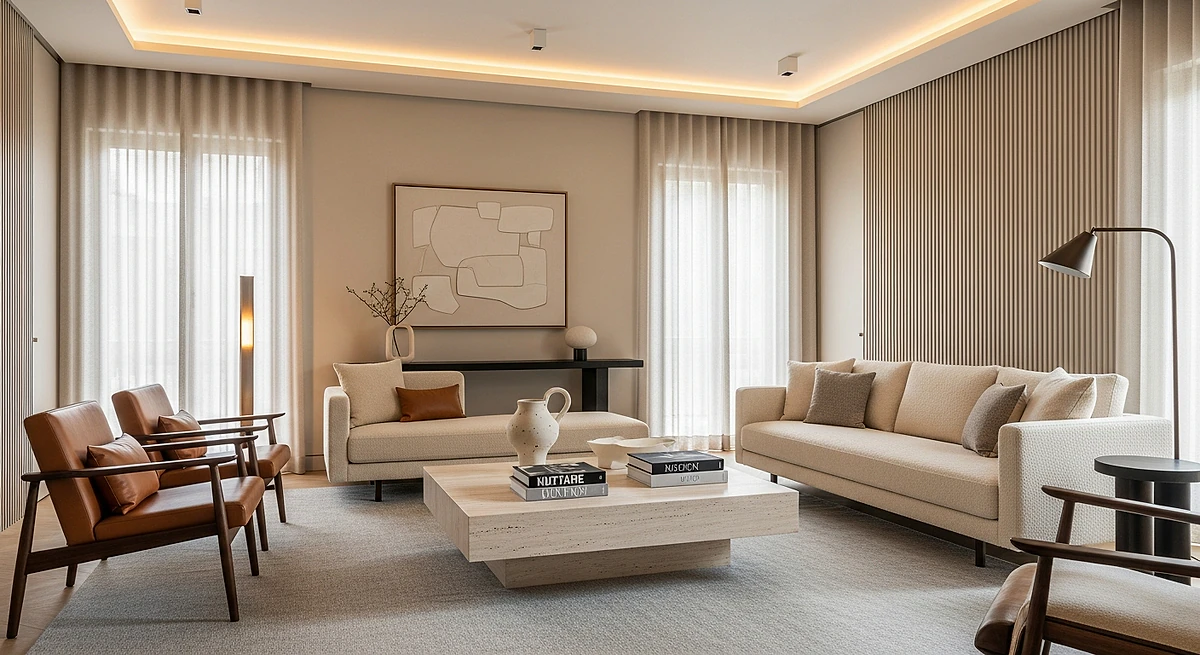
Our interior team plans spaces that look good and work well every day. From a 2BHK flat to a villa, a cafe or a corporate office, we combine layout, materials, lighting and storage into one clear design.
Because BBMC also handles architecture and Vaasthu, interiors are planned in harmony with your building, avoiding costly changes later.
What's included
- Space planning and furniture layouts
- Living, dining, bedroom and kids' room design
- Modular kitchen and wardrobe design
- False ceiling and lighting design
- Restaurant, cafe and office interiors
- Material and finish selection
- 3D views before execution
How we work
- 01
Brief
Your style, needs and budget.
- 02
Layout
Space planning and furniture placement.
- 03
Design
Materials, colours, lighting and 3D views.
- 04
Drawings
Detailed drawings for carpenters and contractors.
- 05
Execution
Supervision through to handover.
Interiors that fit your space and budget
Good interiors begin with planning, not decoration. We first fix furniture layouts, storage and circulation so every room works, then choose materials, colours and lighting to bring it together.
We design to a budget you set, with options at different price points for laminates, veneers, hardware and finishes, so you know what you are paying for before work starts.
Rooms and spaces we design
Our interior work covers homes and businesses:
- Living and dining rooms with TV units and partitions
- Modular kitchens: straight, L-shaped, U-shaped and island
- Bedrooms with wardrobes, study units and dressers
- Kids' rooms and guest rooms
- Pooja rooms designed with Vaasthu in mind
- Offices, clinics, cafes, restaurants and showrooms
Seeing it before it is built
We share 3D views of key rooms so you can see colours, materials and lighting before carpentry begins. Changes are easy at this stage and expensive later.
Interior Design & Space Planning: FAQs
Do you design interiors for flats and apartments?
Yes, we design interiors for apartments, independent houses and villas of all sizes.
Do you also design commercial interiors?
Yes. Our portfolio includes cafes, restaurants, offices and other commercial spaces.
Can interiors follow Vaasthu?
Yes. We consider Vaasthu for furniture placement, kitchen layout, bed direction and colours.
How long does home interior work take?
It depends on the scope. A 2BHK typically takes a few weeks from design approval, while larger homes take longer. We share a schedule before starting.
Do you provide modular kitchens?
Yes. We design modular kitchens to suit your space, appliances and cooking style, including Vaasthu-friendly placement of the stove and sink.
Related services
From our blog
Available in
- Northeast Hyderabad (ECIL, Kapra & Nagole)
- North Hyderabad (Medchal, Alwal & Kompally)
- East Hyderabad (Uppal, Ghatkesar & LB Nagar)
- South Hyderabad (Old City & Gandipet)
- West Hyderabad (Gachibowli, Tellapur & Patancheru)
- Central Hyderabad (Kachiguda, Basheerbagh & Secunderabad)
- Boduppal
- Uppal
- Peerzadiguda
- Nacharam
- Habsiguda
- Medipally
- LB Nagar
- Ghatkesar
- Gachibowli
- Kondapur
- Madhapur
- Kukatpally
- Miyapur
- Bachupally
- Manikonda
- Kokapet
- Narsingi
- Jubilee Hills
- Banjara Hills
- Ameerpet
- Begumpet
- Secunderabad
- Kompally
- Dilsukhnagar
- Shamshabad
- Neopolis
- Tellapur
- Kollur
- Mokila
- Pragathi Nagar
- Adibatla
- Rajendra Nagar
- Budwel
- Tukkuguda
- Pocharam
- Sainikpuri
- AS Rao Nagar
- Film Nagar
- Financial District
- Somajiguda
- Himayatnagar
- Nallagandla
- Warangal
- Karimnagar
- Nizamabad
- Khammam
- Nalgonda
- Mahabubnagar
- Siddipet
- Sangareddy