Start with the order of work
Most interior problems come from doing things in the wrong order. A sensible sequence for a new flat is: measure the flat accurately, finalise the furniture layout, mark electrical and plumbing points, then false ceiling, then carpentry and modular units, then painting, and finally lights, fittings and cleaning. Changing a switch position after the wardrobe is fixed, or a light point after the ceiling is finished, costs time and money.
Living and dining
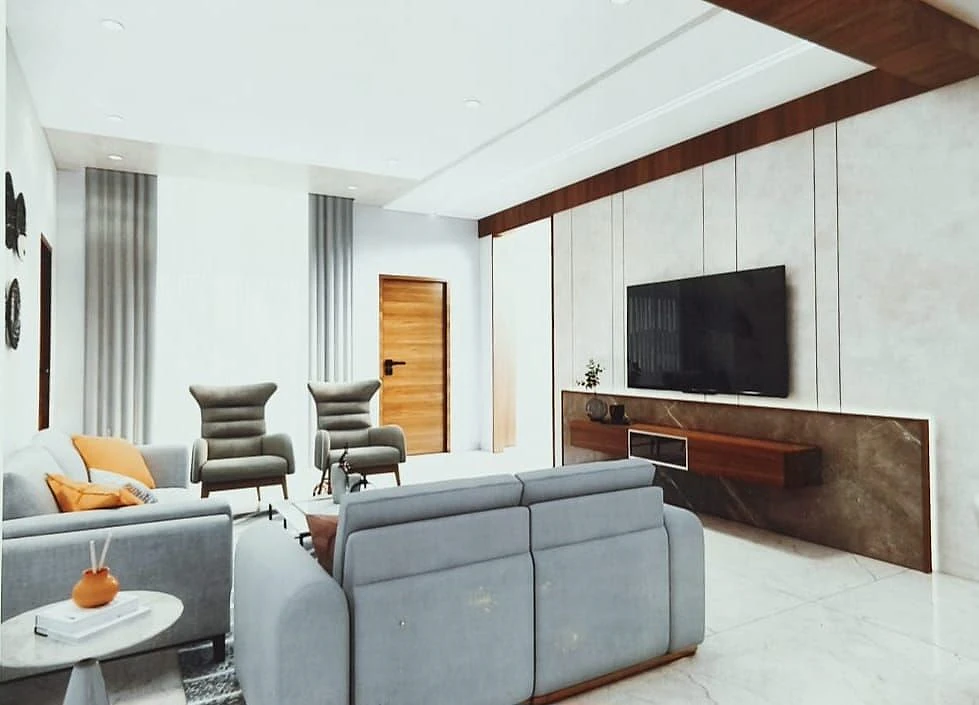
Plan the TV wall and sofa position first, because they decide where power, data and lighting points go. Keep circulation paths clear (roughly 900 mm for a comfortable walkway), choose a dining table size that leaves room to pull chairs out, and consider a crockery unit or bar unit that doubles as a divider in open plans.
Kitchen
A good kitchen keeps the sink, hob and refrigerator within easy reach of each other, the classic work triangle, whether the layout is L-shaped, parallel or U-shaped. Plan the chimney position over the hob, a dedicated point for each appliance, and enough tall storage.
Materials matter most here. For carcasses near water we recommend boiling-water-resistant (BWP) plywood rather than ordinary commercial ply. Countertops are commonly granite or quartz: granite is natural and very durable, while quartz offers more uniform colours with low maintenance. Shutters can be laminate (practical and economical), acrylic (high gloss) or PU paint (seamless, premium).
Bedrooms and wardrobes
Sliding wardrobes save space in smaller bedrooms; hinged shutters give full access and are easier to maintain. Plan the inside of the wardrobe too: hanging space, shelves, drawers and a loft for rarely used items. In the master bedroom, check bed direction and wardrobe placement for Vaasthu (heavy storage on the south or west walls is usually preferred).
Bathrooms and utility
Use water-resistant materials under the vanity, provide a mirror light and an exhaust fan, and keep a utility area for the washing machine with its own water inlet, drain and power point.
Lighting in layers
Good lighting uses three layers: general lighting (ceiling lights or downlights), task lighting (under-cabinet lights in the kitchen, reading lights by the bed) and accent lighting (cove lights, profile lights, picture lights). A false ceiling makes this easy, but it doesn't have to cover the whole flat; a cove in the living room and simple ceilings elsewhere often look better and cost less.
Mistakes we see often
- Choosing finishes from small samples without seeing them in daylight in the actual room.
- Too few power points, especially near beds, the kitchen counter and the TV wall.
- Over-filling small rooms with furniture and dark finishes.
- Skipping 3D views and drawings, then discovering problems during execution.
- No written list of materials, brands and finishes in the quotation.
How long it takes
For a typical 2BHK or 3BHK, design takes a couple of weeks and execution usually six to ten weeks, depending on the scope and how quickly decisions are made. BBMC designs interiors for flats, villas, offices and cafes across Hyderabad, with 3D views before work starts and supervision through to handover.