Architectural & Engineering Design
Architectural Design & House Plans in Hyderabad & Telangana
BBMC has been designing homes, apartments, commercial complexes and institutional buildings across Hyderabad since 1995. Every plan starts with your plot, your budget and the way your family or business actually uses space, and is then refined for light, ventilation, structure and Vaasthu.
We work on independent houses, duplex and triplex homes, G+1 to G+5 residential buildings, villas, gated villa projects and complete residential colonies, apartments, schools, convention halls, hospitals, restaurants, shops, offices and mixed-use complexes. Plans are prepared for every plot size and facing, including 30x40, 30x50, 40x60 and larger layouts.
What's included
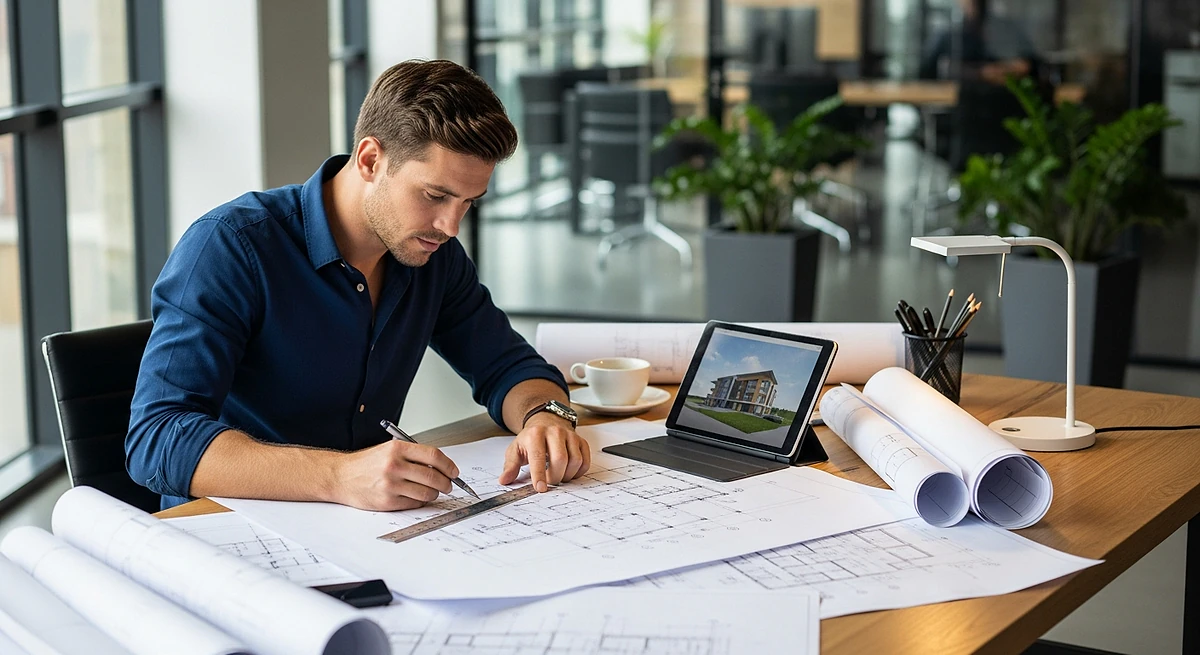
- Site visit and plot analysis (facing, road width, setbacks)
- Concept layouts and floor plans for every level
- Vaasthu-compliant room placement
- Working drawings for construction
- Front elevation and 3D views
- Drawings for building permission submission
- Coordination with structural design and interiors
How we work
- 01
Consultation
We understand your requirements, budget and timeline.
- 02
Site study
Plot measurement, facing, setbacks and local rules.
- 03
Concept plans
Layout options with Vaasthu placement for your review.
- 04
Final drawings
Working drawings, elevation and approval drawings.
- 05
Execution support
Site visits and clarifications during construction.
Planning a home that works for your family
A good plan starts with how you live: how many people, whether parents stay with you, whether you need a home office, a rental portion or parking for two cars. We turn those needs into room sizes and positions before drawing a single line, so the plan fits your life rather than a template.
We also look ahead. Many Hyderabad families build G+1 today and add a floor later, so we plan the staircase, structure and services for future expansion from the start.
What affects the design of your plot
Every plot comes with its own constraints. We check these before planning:
- Road width and facing, which decide setbacks and Vaasthu placement
- Plot shape and size, including irregular or corner plots
- Permissible floors and coverage under local rules
- Neighbouring buildings, light and ventilation
- Soil and site levels
Architectural & Engineering Design: FAQs
Do you design houses for small plots like 30x40?
Yes. We regularly design for 30x40, 30x50, 40x60 and irregular plots, making the most of every square foot while keeping the plan Vaasthu-compliant.
Can you design both residential and commercial buildings?
Yes. Our work includes independent houses, villas, gated villa projects and residential colonies, apartments, schools, convention halls, hospitals, restaurants, commercial complexes, offices and mixed-use buildings.
Will the plan follow Vaasthu?
Every BBMC design follows Vaasthu principles as standard, balanced with modern planning, light and ventilation.
Do you help with building permission drawings?
Yes. We prepare the drawings needed for building permission and guide you through the approval process.
How long does it take to get house plans ready?
Concept layouts usually take one to two weeks after the site study, depending on how quickly options are finalised. Working drawings follow once the plan is approved.
Can you redesign a plan I already have?
Yes. We can review an existing plan, improve the layout and Vaasthu, and prepare fresh working drawings.
Related services
From our blog
Available in
- Northeast Hyderabad (ECIL, Kapra & Nagole)
- North Hyderabad (Medchal, Alwal & Kompally)
- East Hyderabad (Uppal, Ghatkesar & LB Nagar)
- South Hyderabad (Old City & Gandipet)
- West Hyderabad (Gachibowli, Tellapur & Patancheru)
- Central Hyderabad (Kachiguda, Basheerbagh & Secunderabad)
- Boduppal
- Uppal
- Peerzadiguda
- Nacharam
- Habsiguda
- Medipally
- LB Nagar
- Ghatkesar
- Gachibowli
- Kondapur
- Madhapur
- Kukatpally
- Miyapur
- Bachupally
- Manikonda
- Kokapet
- Narsingi
- Jubilee Hills
- Banjara Hills
- Ameerpet
- Begumpet
- Secunderabad
- Kompally
- Dilsukhnagar
- Shamshabad
- Neopolis
- Tellapur
- Kollur
- Mokila
- Pragathi Nagar
- Adibatla
- Rajendra Nagar
- Budwel
- Tukkuguda
- Pocharam
- Sainikpuri
- AS Rao Nagar
- Film Nagar
- Financial District
- Somajiguda
- Himayatnagar
- Nallagandla
- Warangal
- Karimnagar
- Nizamabad
- Khammam
- Nalgonda
- Mahabubnagar
- Siddipet
- Sangareddy