What a 30x40 plot really gives you
A 30x40 plot is 1,200 square feet, or about 133 square yards, one of the most common plot sizes in Hyderabad's residential layouts. But you can't build on all 1,200 square feet. Building rules require open setbacks on the front, sides and rear, and the size of those setbacks depends on the plot area, the road width in front and the height of the building. The footprint left after setbacks is what your architect actually has to plan with.
That is why the first step is always to confirm the exact plot dimensions, road width and facing from your documents and a site survey, then work out the permissible footprint and number of floors before drawing a single room.
G+1, G+2 or duplex: choosing the format
Most 30x40 houses we design fall into one of these patterns:
- Duplex for one family: living, kitchen and a guest bedroom on the ground floor, two or three bedrooms upstairs, with an internal staircase.
- G+1 with one unit per floor: the owner lives on one floor and rents the other; an external or separate staircase keeps the units independent.
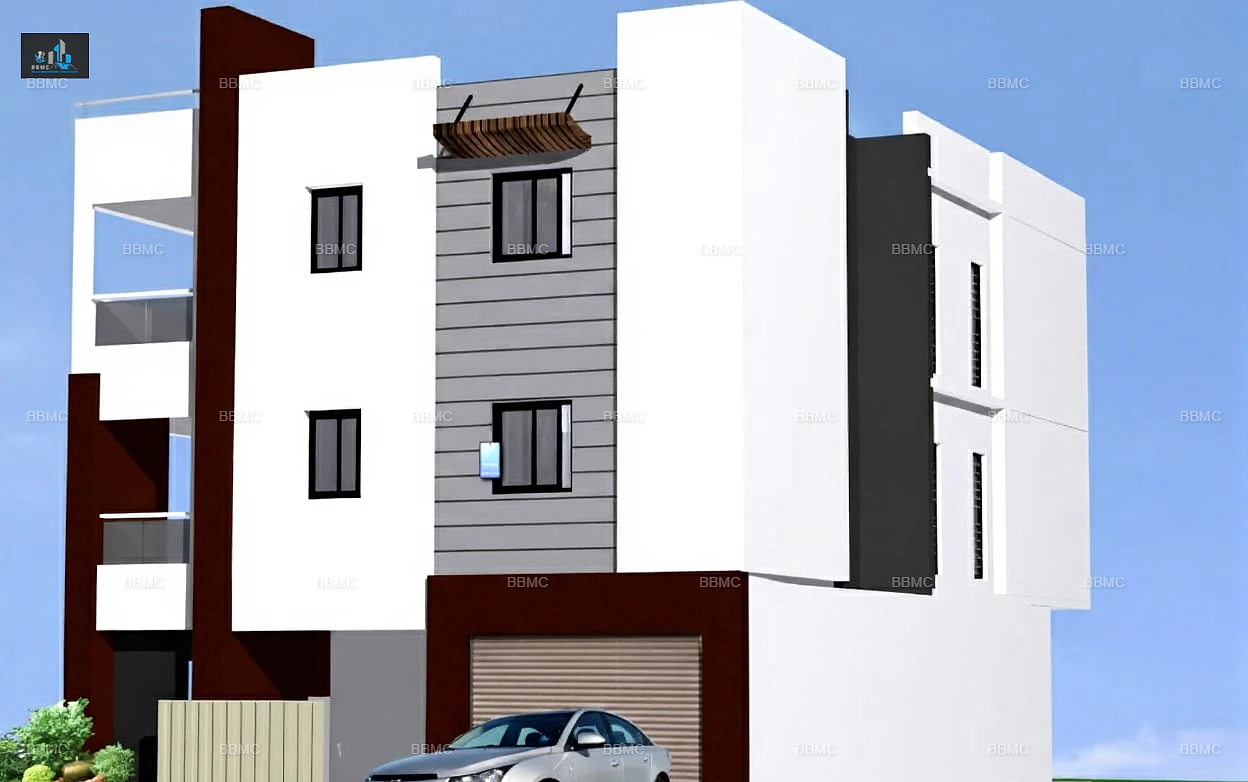
- Stilt + 2 or 3 floors: parking on the stilt level and one 2BHK per floor, a popular choice for rental income on wider roads.
- Ground floor for the family with provision for future floors, so the structure is designed for the final height from day one.
Staircase, parking and the things that are hard to move
On a compact plot, the staircase decides almost everything else. An internal staircase suits a single family; a staircase reachable from outside suits rental floors. Its position also matters for Vaasthu (generally south, west or south-west, and not the north-east).
Decide early whether you need car parking inside the plot. A car needs roughly 2.5 m by 5 m of clear space plus room to turn in, which on a 30-foot frontage means planning the entrance and front setback around it.
Fix the sump, borewell, septic tank or sewer connection and overhead tank positions at the planning stage too. They are expensive to relocate and each has a preferred Vaasthu zone.
Vaasthu by facing
A 30x40 plot can be planned well in any facing. East and north-facing plots are popular, but west and south-facing plots also produce excellent Vaasthu-compliant homes when the entrance pada, kitchen (south-east), master bedroom (south-west) and puja room (north-east) are placed carefully. The key is to plan Vaasthu together with light, ventilation and structure, not as an afterthought.
Light and ventilation on a narrow plot
With buildings close on both sides, cross-ventilation needs planning. Useful techniques include a duct or small courtyard in the middle of the plan, a double-height space over the living area in a duplex, windows on the front and rear, and a well-placed staircase with a skylight that pulls light into the centre of the house.
Planning for future floors
If you may add a floor later, tell your architect and structural engineer now. Columns, footings and the staircase should be designed for the final number of floors, even if you only build the ground floor today. Adding strength later is far costlier than designing for it upfront.
Drawings you should expect
A complete set for a 30x40 house typically includes:
- Floor plans with furniture layout
- Elevations and sections
- Vaasthu layout
- Structural drawings (footing, column, beam and slab details)
- Electrical and plumbing layouts
- Building permission drawings as per the local authority
Getting started
Share your plot document, the road width and a few photos of the site, and tell us how many family members will live there and whether you want rental income. BBMC can usually suggest two or three layout options for a 30x40 plot within a few days, with Vaasthu and structure built in.