Why reinforcement work deserves this much attention
Once concrete is poured, the steel inside it can never be seen again, let alone corrected. A column with the wrong bar diameter, a beam with stirrups spaced too far apart or a slab with no cover will look perfect from the outside, yet carry less load and corrode years earlier than designed. That is why, before any steel cutting, bending and fixing begins on a BBMC site, we insist that every bar-bending activity follows the approved structural drawings and the Bar Bending Schedule (BBS), with no exceptions.
The checklist below is the one we give to site engineers, contractors and bar benders. Homeowners can use it too: you don't need to be an engineer to ask whether each point has been checked.
1. Verify the structural drawings
Start with the latest approved structural drawings, not an older revision printed months ago. Check the reinforcement details, bar diameters, spacing and position of every member before work starts. Revisions are common when the architectural plan changes, and working from a superseded drawing is one of the most frequent and most expensive mistakes on site.
2. Follow the Bar Bending Schedule (BBS)
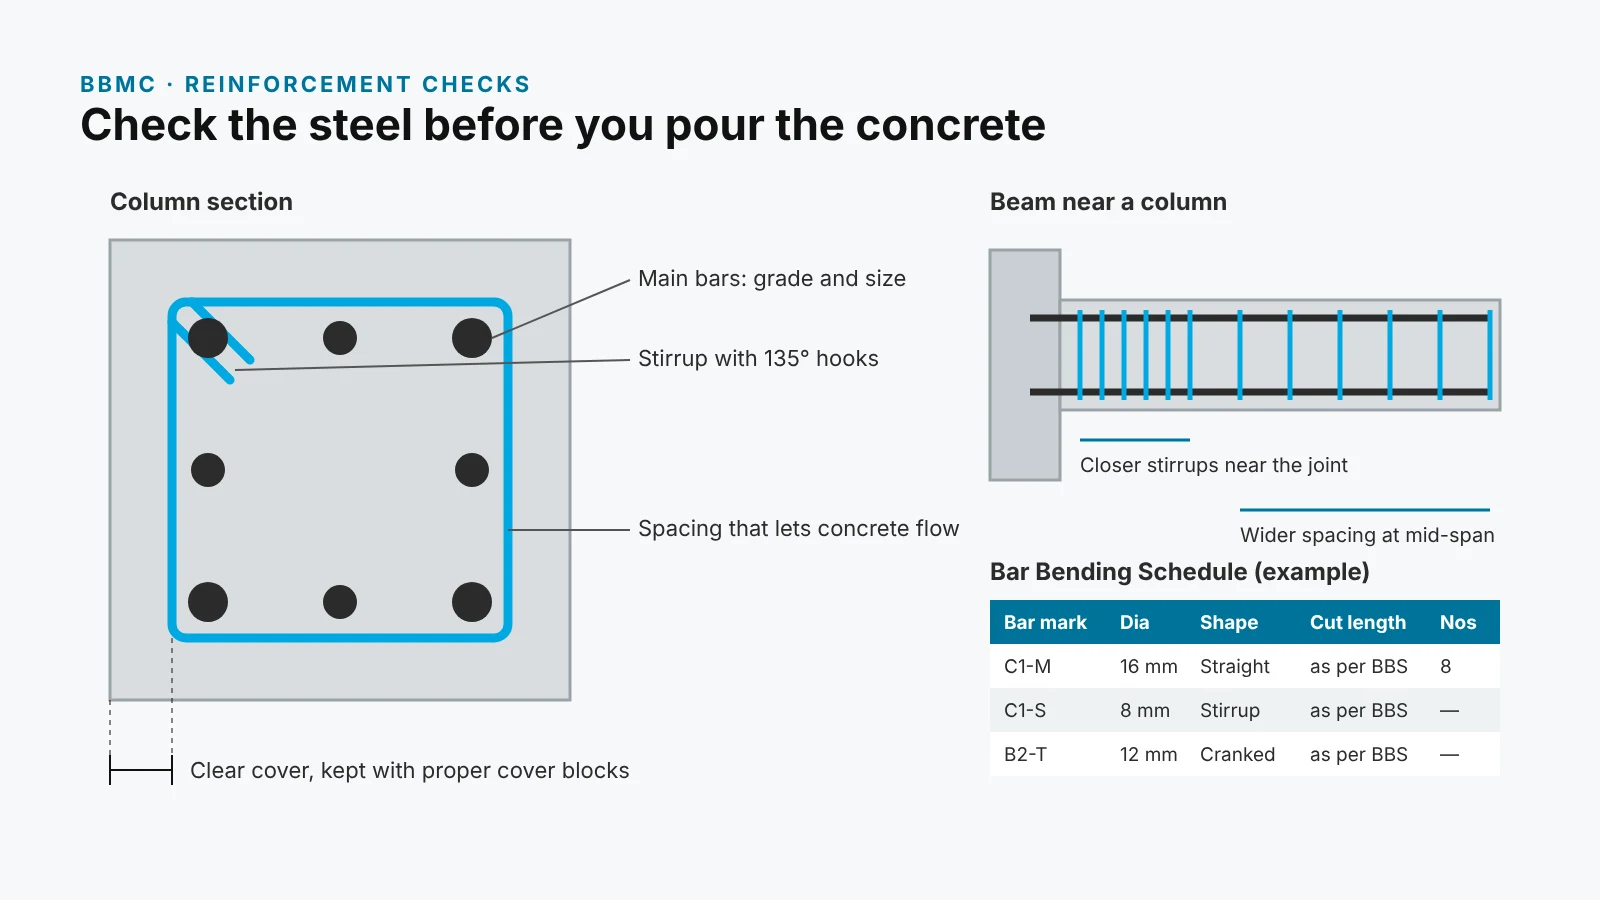
The BBS lists every bar by its bar mark, with its cutting length, bending shape, hooks, bends and quantity. Cutting to the BBS rather than by eye keeps lengths accurate, reduces wastage and makes inspection straightforward: the engineer can compare what is fixed against a list rather than estimating.
3. Check steel quality
Use reinforcement steel of the specified grade (for example Fe500 or Fe500D) and diameter, from a reliable source with test certificates. Bars must be free of loose rust, oil, grease, mud and other contaminants that weaken the bond between steel and concrete. A light, tight film of surface rust is normal; flaking, pitted rust is not.
4. Cut and bend accurately, and cold
Cutting and bending should be done accurately with proper tools. Do not heat bars to bend them unless the structural engineer specifically permits it: heating can change the properties of modern high-strength steel and make it brittle at the bend.
5. Maintain bend dimensions
Bend diameters, hook lengths, development lengths and lap lengths must match the structural drawings and the applicable codes (IS 456 and, where specified, IS 13920 for ductile detailing). Bending a bar too tightly can crack it; a hook or development length that is too short means the bar can pull out before it reaches its strength.
6. Put laps only where they are allowed
Lap splices belong only at approved locations, usually away from points of maximum stress. Laps should be staggered rather than all bunched at the same section, unless the drawing specifically details otherwise. Concentrated laps create a weak plane and congest the concrete.
7. Maintain clear cover
Clear cover is the concrete between the steel and the outside face. It protects the steel from moisture and fire. Use proper cover blocks of the specified thickness for each member (footings, columns, beams and slabs each have their own value on the drawing), never pieces of stone, brick or wood. Too little cover is the most common reason for spalling and rust stains on Hyderabad buildings within a decade.
8. Keep bar spacing correct
Maintain the specified spacing between main bars, distribution bars, stirrups and ties. Spacing affects strength, but also whether concrete can flow between the bars and be compacted properly. Bars packed too closely leave honeycombing and voids.
9. Get stirrups and ties right
Stirrups and ties hold the main bars in place and confine the concrete. Check hook angles (135-degree hooks where the design calls for ductile detailing), anchorage, spacing and proper tying, especially near beam-column junctions and other critical zones where the drawing usually asks for closer spacing.
10. Give beam-column junctions special attention
The joint where beams meet a column is where forces change direction, and where reinforcement from several members crowds together. Check that bars are continuous and anchored, confinement reinforcement is provided through the joint, and congestion still leaves room for concrete to flow. If the steel physically cannot fit as drawn, stop and ask the structural engineer; do not improvise.
11. Tie and support everything firmly
All bars must be tied properly with binding wire and supported adequately, with chairs for top slab steel, so nothing shifts when concrete is poured and vibrated or when workers walk on the mesh. Top steel that gets pushed down during concreting loses most of its effect.
12. No unauthorised alterations
Do not cut, bend, shift, weld or otherwise modify any structural reinforcement without prior approval from the structural engineer. This includes cutting bars to make way for pipes or electrical conduits. Welding in particular can weaken bars and should never be done without the engineer's approval.
13. Inspect before every pour
Before concrete is poured, carry out a thorough reinforcement inspection and record it. Verify:
- Bar diameter and number of bars in each member
- Spacing of main bars, distribution bars and stirrups
- Clear cover and cover blocks
- Lap locations and lap lengths
- Anchorage and development lengths
- Stirrup hooks and tying
- Overall placement, levels and alignment
When site conditions don't match the drawings
Any discrepancy between site conditions, the architectural drawings and the structural drawings must be brought to the structural engineer immediately. Do not proceed based on assumptions or verbal alterations. A ten-minute phone call or site visit before the pour costs nothing compared with breaking concrete afterwards.
The aim of all of this is simple: structural safety, quality workmanship, dimensional accuracy and long-term durability. If you are building in Hyderabad or anywhere in Telangana and would like BBMC to verify your structural drawings and reinforcement details, or inspect the steel before a pour, share your drawings with us over WhatsApp or call our office.